
A privacy failure in a new villa often becomes visible only when the entrance door opens and exposes the family stair, living room, or kitchen. Owners evaluating a house design in Saudi Arabia should test these views and circulation conflicts before structural drawings fix entrances, stairs, lift shafts, and service connections.
What privacy brief should guide a house design in Saudi Arabia?
A Saudi villa privacy brief should identify every user, destination, permitted view, restricted space, and likely overlap between hosting and family life. A generic division between guest and family zones is not enough because household customs, staffing, mobility needs, plot access, and hospitality patterns differ.
A Saudi villa privacy brief must define people, events, and acceptable visibility
| User | Required route | Acceptable visibility | Restricted spaces |
|---|---|---|---|
| Residents, children, and older family members | Parking or family entrance to living rooms, stairs, and bedrooms | Household-defined | Guest waiting and service staging where required |
| Guests and overnight visitors | Entrance to majlis, dining room, washroom, or guest suite | Controlled hospitality spaces | Family rooms, bedrooms, and working kitchen |
| Staff, deliveries, and maintenance teams | Service entrance to the relevant work area | Necessary operational spaces | Private family circulation |
The brief should also record wet and maintenance areas that outside workers may need to reach. The U.S. Environmental Protection Agency residential moisture guide advises fixing condensation and damp spots promptly, so bathrooms, laundry rooms, plant areas, and concealed plumbing should remain serviceable without opening private rooms unnecessarily.
Hosting intensity determines how much separation a majlis route needs
- Occasional hosting: a shared entrance can work if an offset foyer blocks family sightlines.
- Regular majlis use: provide direct access to reception, dining, washrooms, and discreet food service.
- Overlapping events: test guest arrival, family return, deliveries, serving, clearing, and departure at the same time.
Project administration also needs clear ownership. Riyadh Municipality’s electronic engineering-supervision procedure includes selecting the construction phase, uploading attachments, and submitting the request through its monitoring system. That formal sequence reinforces the need to settle privacy decisions before construction information is issued. The first plan test is therefore simple: open every entrance door and examine what becomes visible.
A door-open sightline test reveals privacy failures at Saudi villa entrances
The entrance passes only when an arriving person sees a controlled foyer or hospitality route rather than family seating, a working kitchen, the family stair, or a bedroom approach. Test the pedestrian gate, vehicle drop-off, threshold, foyer, majlis door, and guest washroom route with doors closed, partly open, and fully open.
Trace entrance sightlines from eye-level positions, not only from plan arrows
Draw a sight cone from each viewpoint and label every visible room, doorway, stair, courtyard, and circulation segment. Check the plan against sections and elevations because raised foyers, aligned doors, double-height spaces, internal balconies, and courtyard glazing can reveal movement that a flat zoning diagram appears to conceal.
| Observed view | Decision |
|---|---|
| Foyer, majlis approach, or controlled guest route only | Pass after checking furniture and door swings |
| Family seating, kitchen, stair, or bedroom route | Revise the opening, screen, or circulation |
An offset foyer can block views without becoming an oversized reception hall
A short return wall, angled internal door, compact vestibule, or screened lobby can interrupt the view while providing an air-conditioned arrival protected from Riyadh heat and dust. The final arrangement must include actual door leaves, console depth, greeting space, luggage movement, and mobility requirements. Once the views pass, the routes must be tested under real operating conditions.
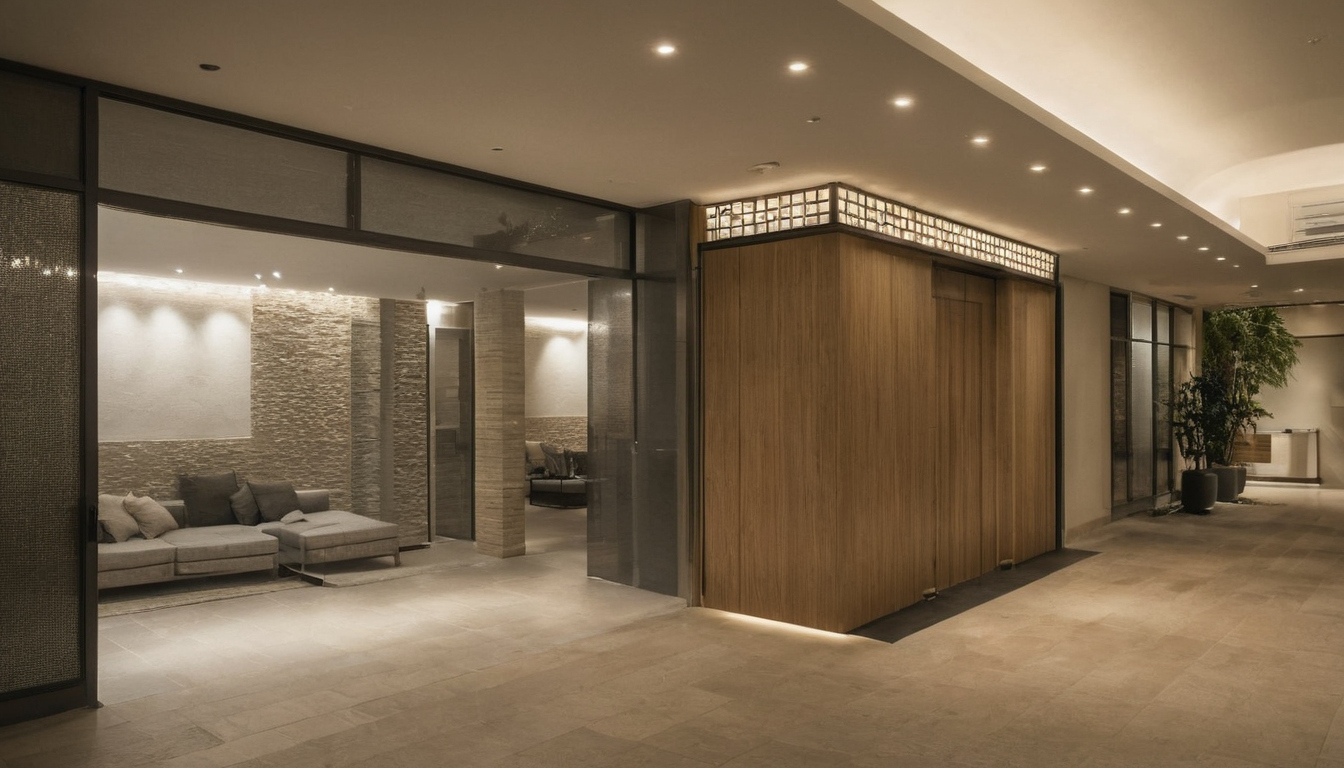
A door-open sightline test reveals privacy failures at Saudi villa entrances shown with floor, wall, and fixture relationships visible.
Guest, family, and service routes should be tested as separate timed journeys
Guest, family, service, and emergency circulation should be mapped as timed journeys rather than colored zones. A workable Saudi house design lets visitors reach hospitality rooms, residents reach private living areas, and staff move food or waste without forced crossings or uncertain exits.
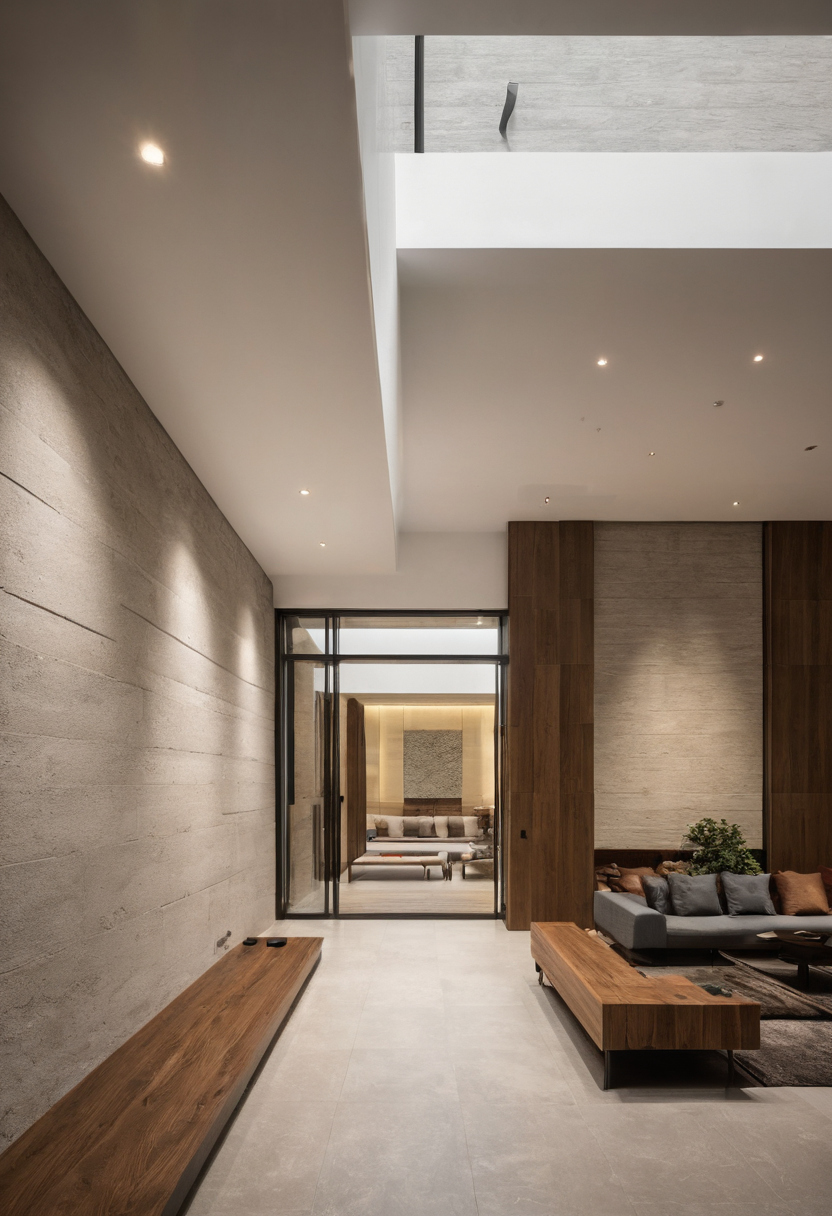
Guest, family, and service routes should be tested as separate timed journeys shown with finish, fixture, and clearance relationships visible.
A route-conflict matrix shows where privacy breaks during real events
| Route | Journey | Likely conflict | Possible correction |
|---|---|---|---|
| Guest | Entrance to majlis, dining, and washroom | View of family stair | Offset screen or controlled lobby |
| Family | Parking to living room, stair, and bedrooms | Crossing the guest foyer | Protected family link |
| Service | Kitchen to majlis and waste area | Exposed kitchen or tray staging | Pantry or screened service lobby |
| Emergency | Occupied rooms to outside | Closed or locked privacy doors | Direct code-compliant path |
Majlis service should avoid exposing the working kitchen and family living room
- Trace preparation and tray staging.
- Walk the serving route with doors shown open.
- Check clearing, wash-up, and waste removal during guest arrival.
- Confirm trolley movement and temporary storage without blocking circulation.
Finishes and operations also affect this route. The U.S. Environmental Protection Agency identifies paints, varnishes, cleaning products, building materials, and furnishings as common indoor VOC sources and recommends increased ventilation while emitting products are used. Service lighting should support safe clearing; where qualified products are applicable, ENERGY STAR states that LED lighting uses at least 75 percent less energy and lasts up to 25 times longer than incandescent lighting. After circulation is settled, owners can consider specifying majlis fabrics for Riyadh hosting conditions.
Emergency routes must remain direct even when privacy doors are closed
Repeat every exit journey with internal privacy doors closed and normal lighting unavailable. The project architect or Saudi code consultant must verify the provisions applicable to the villa’s occupancy, height, basement, and floor count. Privacy must never depend on a locked shortcut or confusing turn.
Stairs, lifts, doors, and exits must satisfy both privacy and Saudi circulation rules
Vertical circulation must protect upper-floor privacy without compromising safe movement. The architect or Saudi code consultant should verify the current code edition, accessibility scope, authority approvals, finished dimensions, and manufacturer requirements before approving structural openings.
| Element | Privacy test | Coordination test |
|---|---|---|
| Family stair | Check views from the entrance, majlis lobby, and dining connection | Confirm geometry, landings, guards, handrails, headroom, and finishes |
| Lift | Check upper-floor arrival, waiting conflicts, noise, and bedroom exposure | Coordinate shaft, pit, headroom, power, ventilation, rescue, and maintenance access |
| Doors and exits | Model doors open during hosting | Check landings, hardware, furniture, wall finishes, and applicable exit provisions |
The family stair should not become the default guest landmark
A stair visible through the main door can unintentionally direct visitors toward private upper floors. Where guests need upstairs access, use a screened stair, controlled shared lobby, or clearly separated route rather than signage alone.
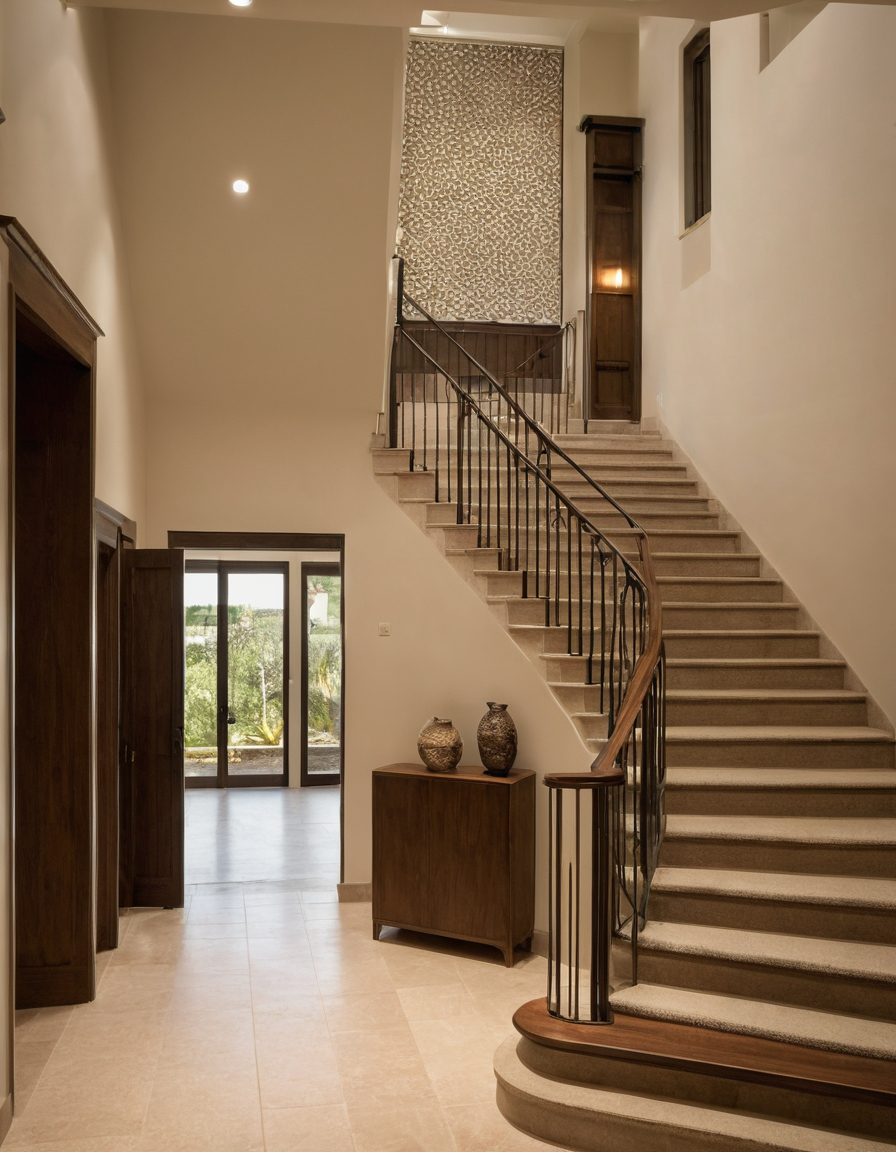
Stairs, lifts, doors, and exits must satisfy both privacy and Saudi circulation rules shown with floor, wall, and fixture relationships visible.
Lift placement must account for waiting space, noise, and private upper-floor arrival
A lift should not open directly into a bedroom hall or obstruct ground-floor circulation. Check maneuvering space at every landing and coordinate acoustic treatment with the selected system and adjacent rooms.
Door clearances must be checked with furniture and wall finishes installed
Door overlays should show leaves, handles, architraves, cladding, joinery, rugs, consoles, and seating. As a comparative accessibility reference rather than a Saudi code substitute, the 2010 ADA Standards specify a 30 by 48 inch clear floor space for wheelchair positioning and place accessible dining or work surfaces 28 to 34 inches above the finished floor. Project-specific Saudi requirements still govern. Riyadh Municipality also provides an engineering-supervision reporting service for technical reports covering supervised construction phases.
Privacy can be improved without wasting the Saudi villa area on corridors
Privacy does not require a maze of corridors. Compact buffers can block views when door swings, furniture, cooling, acoustics, cleaning access, and emergency circulation are coordinated against the same room schedule.
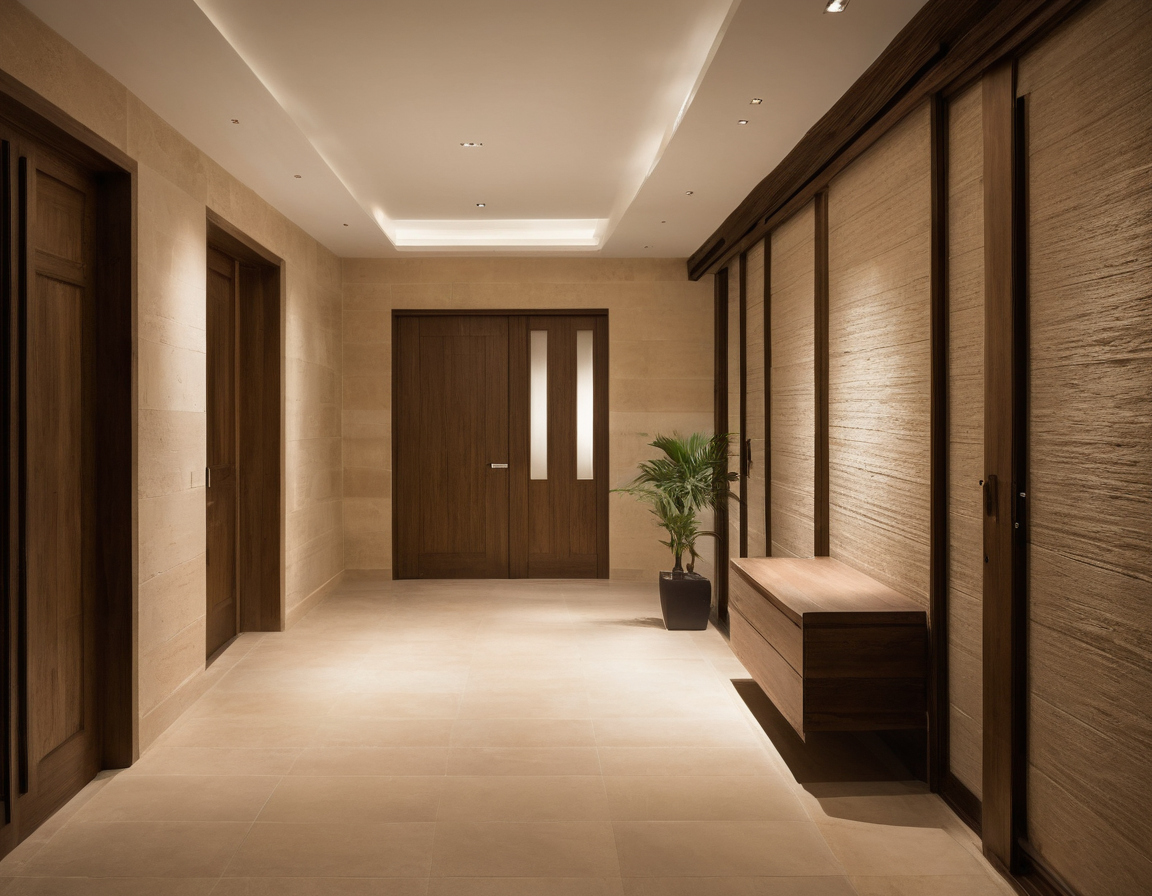
Privacy can be improved without wasting the Saudi villa area on corridors shown with floor, wall, and fixture relationships visible.
Use short visual buffers before adding another full corridor
- Compare an offset doorway, pocket lobby, and full corridor for net area, route length, daylight, and furnishing.
- Reject decorative screens that leave direct seated views or interfere with doors.
- Obtain mechanical advice before enclosing a route because closed doors can affect return air, cooling, pressure balance, and odor control.
Acoustic privacy requires assemblies and seals, not only room separation
- Set targets for majlis-to-family, kitchen-to-living, lift-to-bedroom, and washroom-to-reception adjacencies.
- Review wall, door, glazing, and seal assemblies alongside ducts, ceilings, undercuts, and service penetrations.
- Resolve these details before finish procurement conceals their spatial and cost effects.
A preconstruction privacy audit should be completed before structural drawings are released
The owner and architect should rehearse arrival, hosting, bedtime, delivery, and emergency scenarios before slabs, stairs, lift shafts, drainage stacks, external doors, and mechanical zones are fixed.
The owner should walk through five privacy scenarios before plan sign-off
- Guest arrival during family activity.
- Guest movement to the washroom.
- Food service during hosting.
- Family return through the parking entrance.
- Emergency exit with privacy doors closed.
Score every threshold, crossing, stair, lift landing, and service connection as pass, revise, or decision required. Separate household preferences from regulatory requirements.
Privacy decisions should appear in drawings, door schedules, and consultant briefs
The sign-off set should coordinate architectural plans, furniture, doors, ceilings, kitchens, landscape access, security, and mechanical requirements. Riyadh Municipality’s supervision requirements list project records including the building permit, approved plans, site photographs, a location sketch, approved Civil Defense plans, a consultant report, and documented differences between construction, permits, and approved drawings. Owners should also review questions that expose site readiness before design appointments.
For a modern Saudi house design, approve the plan only after restricted sightlines, guest-family-service routes, normally closed doors, acoustic partitions, consultant responsibilities, and unresolved decisions are clearly marked.